
Wall types and materials
Block vs. Poured Concrete Retaining Wall: Which Is Better?
How segmental block and cast-in-place concrete walls compare on structure, cost, drainage, appearance and repair.
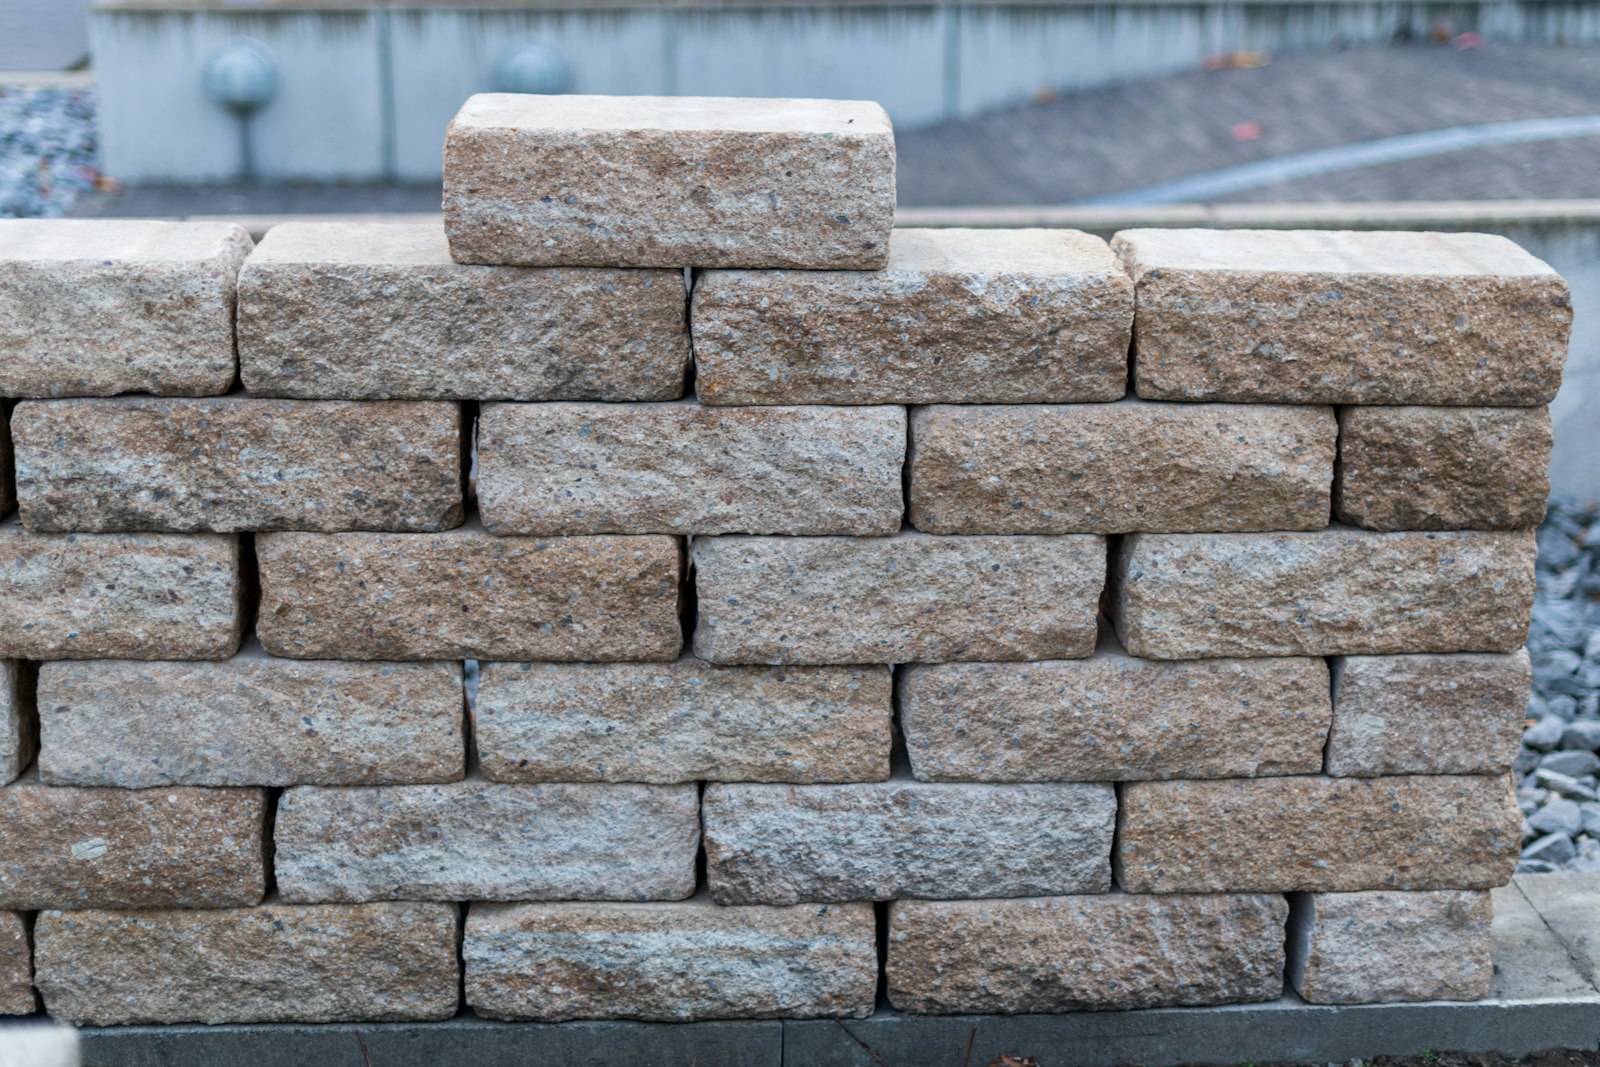
Neither concrete block nor poured concrete is automatically the better retaining wall. Segmental block systems offer modular finishes and can work well for many landscapes; cast-in-place reinforced concrete offers another design approach with different construction, access and finish considerations.
The critical question is which system is appropriate for your wall’s soil, retained height, groundwater and loads. A wall supporting a driveway or structure needs a design suited to those conditions, regardless of how attractive the facing is.
Also, “block wall” is ambiguous. It can refer to a mortarless segmental retaining wall (SRW) or a reinforced, mortared concrete masonry (CMU) wall. This comparison focuses on segmental block versus cast-in-place poured concrete, while noting where CMU differs.
At-a-Glance Comparison
| Factor | Segmental Concrete Block | Poured Reinforced Concrete |
|---|---|---|
| Construction | Modular units assembled on a specified base | Concrete cast in forms with designed reinforcement |
| Structural approach | Gravity or reinforced-soil system | Often reinforced stem and footing, design-dependent |
| Appearance | Textured, modular, curved and patterned finishes | Smooth, board-formed, textured or applied finishes |
| Design flexibility | Many modular curves and layouts | Custom geometric forms, subject to formwork constraints |
| Construction logistics | Unit handling, base, soil and drainage work | Forms, reinforcement, concrete placement, access and curing |
| Drainage | Backfill and site-specific water-management design | Backfill and site-specific water-management design |
| Repair considerations | Individual units may be replaceable on a stable wall | Surface repair may be possible; structural movement needs assessment |
| Best choice | Depends on the engineered system and site | Depends on the engineered system and site |
About these figures
Which Costs Less: Block or Poured Concrete?
Published HomeGuide estimates list approximately $15–$40 per square foot installed for interlocking concrete block walls and $20–$45 per square foot installed for poured concrete, depending on the scope assumed.
Those ranges overlap. They aren’t two bids for the same design. Wall height, reinforcement, site access, concrete delivery, excavation and drainage can affect the actual price more than the visible material.
For a rough budgeting exercise, our retaining wall cost calculator helps organise the wall dimensions and planning inputs. It does not choose a structural system for you.
The Most Common Quote-Comparison Mistake
One contractor may quote a segmental wall with reinforced soil and a complete drainage outlet; another may quote a concrete wall while excluding difficult excavation, finishing or engineered footings.
Compare identical site assumptions and inclusions, not the price per block or cubic yard of concrete.
How Does a Segmental Block Wall Work?
Specialised segmental units are placed without mortar. Depending on conditions, stability comes from the units’ mass and geometry or from a wider reinforced soil mass connected to the facing.
The CMHA guide explains these systems and identifies special considerations for surcharge loads, unsuitable foundations and other demanding conditions.
A segmental wall isn’t inherently limited to an arbitrary four-foot height. Different configurations can be engineered for different conditions.
CMU blocks are a separate system. Reinforced masonry walls use mortar/grout, steel and a footing as specified. Don’t confuse ordinary hollow construction blocks with interlocking SRW units; the engineering and installation details are different.
How Does a Poured Concrete Wall Work?
Poured concrete is placed into prepared formwork. A reinforced concrete retaining wall can resist lateral loads using a designed stem, reinforcement and footing arrangement.
It may provide a crisp architectural finish, but the quote should allow for forms, placing and consolidating concrete, reinforcement, drainage, curing and any surface finish or waterproofing appropriate to the design.
See our poured concrete retaining wall guide for a fuller construction and cost discussion.
What About Drainage?
Neither material removes the need to handle water.
For segmental systems, drainage aggregate and collection drains may manage incidental water, while surface runoff and groundwater can need separate solutions.
For poured concrete, the wall and its retained soil still need a suitable water-management design; a smooth concrete face does not eliminate pressure from trapped water.
Read retaining wall drainage to compare surface water, backfill water and groundwater.
Which Is Easier to Repair?
A damaged cap or block on an otherwise sound segmental wall can sometimes be replaced locally. That does not mean a leaning reinforced-soil wall can be dismantled and re-stacked without affecting stability.
Poured concrete may allow local repairs to limited surface defects, but structural cracks, movement and foundation problems need professional assessment. Neither system is “maintenance-free”.
If an existing wall is moving, see retaining wall repair before choosing any repair technique.
Which Is Better for My Yard?
Choose segmental block for consideration when: A modular stone-like finish, curves or a system offered by experienced local installers suits the site.
Choose poured concrete for consideration when: A concrete architectural finish or a reinforced cast-in-place design suits the geometry and site constraints.
In either case, suitability depends on soil, loads, water, permits and properly qualified design.
Questions to Put to Both Contractors
- What structural system is proposed, not just what facing?
- What ground information and loads are assumed?
- What footing/base and reinforcement will be used?
- How will concentrated runoff and subsurface water be managed?
- Where does collected drainage water discharge?
- Are design, permits and inspections included?
- What work is excluded: excavation, haul-off, wall caps, finishing or restoration?
- Can you show a completed project with similar wall height and site access?
- Who will assess and resolve unexpected ground conditions?
- What does the written warranty cover?
Block vs Poured Concrete FAQs
Is poured concrete stronger than block?
A properly engineered reinforced concrete wall may suit demanding conditions, but reinforced segmental and masonry systems can also be designed for substantial loads. Comparing material strength alone doesn’t establish the performance of a complete wall.
Is concrete block cheaper?
Sometimes. Published starting ranges can be lower for some interlocking block systems, but actual total costs depend on the complete design and site work.
Which wall lasts longer?
Both can provide long service when properly designed, constructed and maintained for their exposure conditions. Avoid universal lifespan claims detached from design, water and workmanship.
Which looks better?
That’s a preference question. Segmental walls offer many textures and module patterns; poured concrete offers formed surfaces and applied finishes.
Can I build either myself?
Limited small landscape applications may be appropriate for competent homeowners following the manufacturer’s instructions and local requirements. Structural retaining work, uncertain soil and wall loads require professional evaluation.
Compare Contractor Proposals, Not Materials in Isolation
A fair comparison starts with the same retained height, loads, soil assumptions, drainage and project scope.
Find contractors who advertise the relevant systems, or read concrete block retaining walls for more detail.
RetainingWallGuide is a directory and information resource, not an engineering consultant. Capability labels do not establish professional certification or workmanship.
Sources and Method
- CMHA — Guide to Segmental Retaining Walls
- CMHA — Concrete Masonry Cantilever Retaining Walls
- Concrete Network — Types of Concrete Retaining Walls
- HomeGuide — Retaining Wall Cost (2026)
Sources reviewed October 14, 2026. Cost ranges are published estimates, not a controlled comparison of equivalent walls.
Review status: the technical sections of this guide have not yet been reviewed by a qualified professional. We’ll name the reviewer and their qualifications here once that review is complete. See our editorial policy.