
Wall types and materials
Poured Concrete Retaining Walls: What Homeowners Should Know
How cast-in-place concrete walls work, published cost references, finishes, drainage and how to compare contractors.
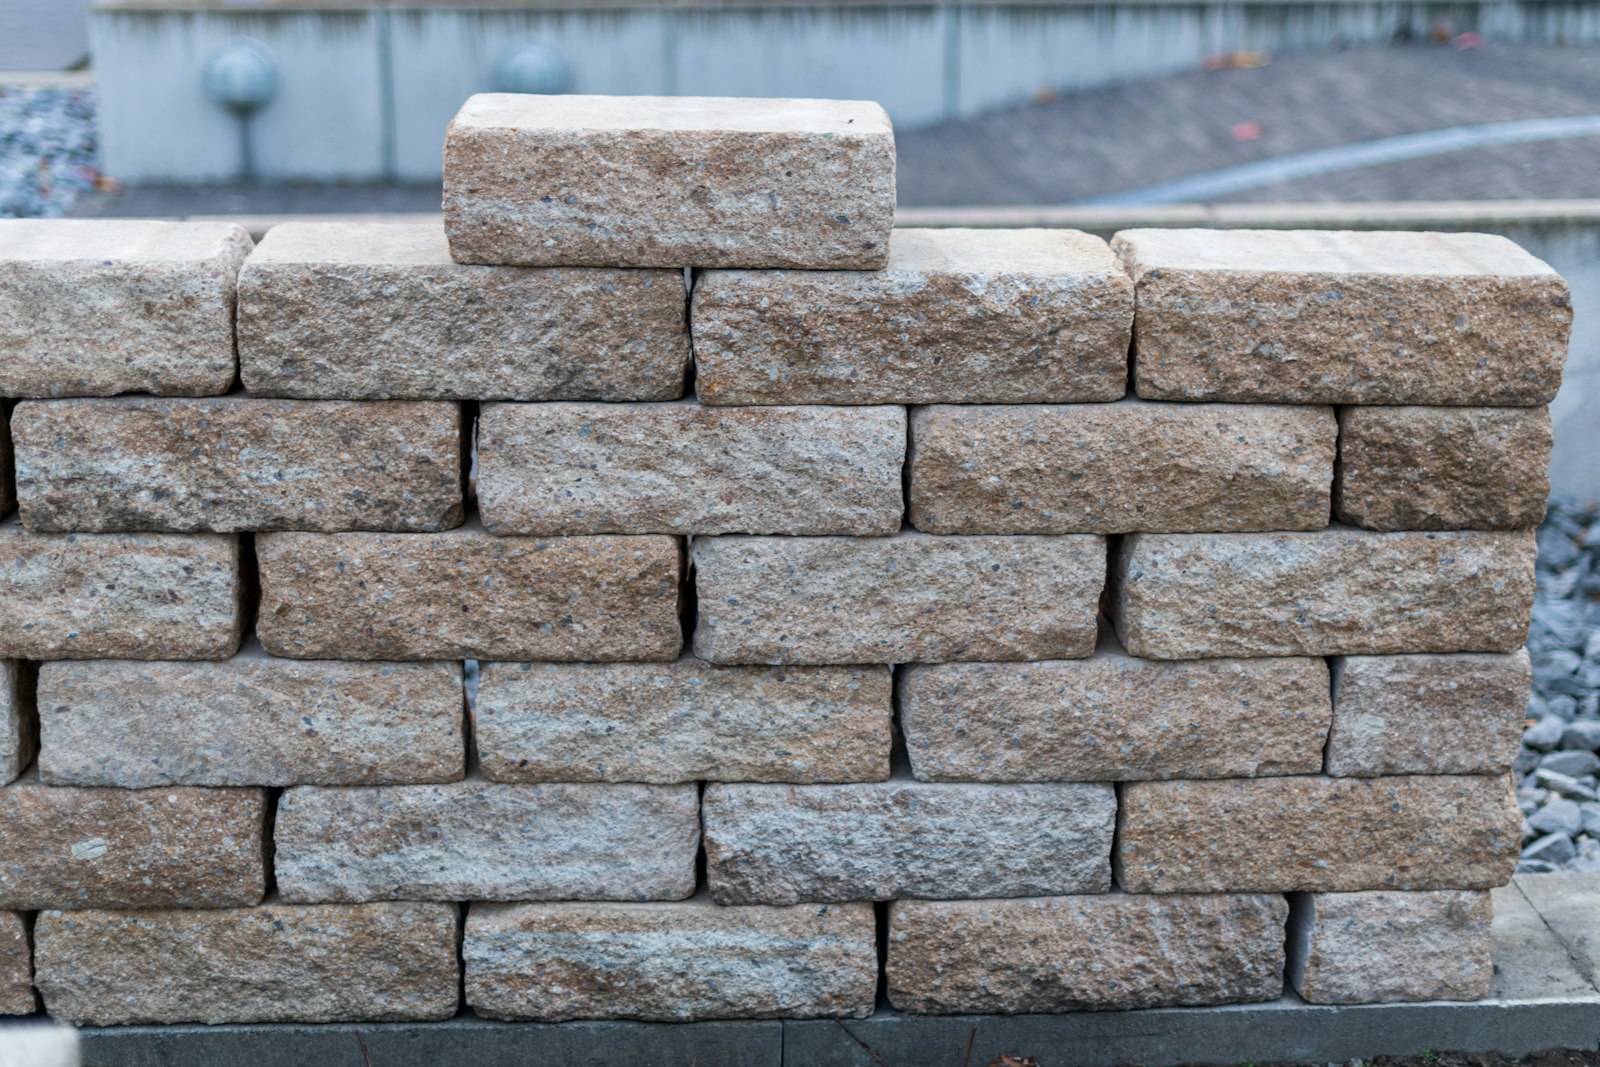
A poured concrete retaining wall is made by placing concrete into forms at the site, often with designed steel reinforcement and a foundation that resists soil pressure. It can provide a clean, modern look and a structural option for many sites, but it isn’t automatically suitable for every wall without site-specific design.
Unlike interlocking modular blocks, cast-in-place concrete involves formwork, reinforcing steel, concrete delivery, placement and curing. That changes project logistics, costs and finishes.
For most homeowners, the key questions are what the wall must hold back, what lies above it, where water will go and how the contractor will build the structure safely.
When Is Poured Concrete a Good Option?
Poured concrete may be considered when:
- A smooth or board-formed finish is desired.
- The site requires a design well suited to a reinforced concrete wall.
- The geometry, property layout or construction access favours a cast-in-place solution.
- A designer determines that a particular stem-and-footing arrangement works for the soil and loads.
An appropriately engineered segmental or reinforced masonry wall may also be suitable. Design should come before material preference for substantial retaining work.
See types of retaining walls to compare structural systems.
How Much Does a Poured Concrete Retaining Wall Cost?
HomeGuide’s January 2026 guide lists approximately $20–$45 per square foot installed for poured concrete retaining walls under its general material assumptions.
That published range may not capture the higher costs of difficult access, major engineering, rock excavation, complex forms, specialized finishes or demolition. A contractor’s quote is the appropriate estimate for your site.
| Example Dimensions | Wall Face Area | Simple Price Calculation* |
|---|---|---|
| 20 ft × 3 ft | 60 sq ft | $1,200–$2,700 |
| 40 ft × 4 ft | 160 sq ft | $3,200–$7,200 |
| 60 ft × 4 ft | 240 sq ft | $4,800–$10,800 |
About these figures
These are arithmetic illustrations using one HomeGuide material-specific published range, not observed bids or guaranteed complete projects. Actual engineering and footing requirements can place a project outside this range. Very small jobs may face minimum charges.
For a comprehensive estimate by height and scope, use the retaining wall cost guide or calculator.
What’s Included in a Poured Concrete Retaining Wall?
A complete proposal can involve:
Survey, ground and design assumptions. Wall alignment, height, retained soils, the location of loads, property constraints, available soils information and engineering where required.
Excavation and forming. Access to the wall line, working space for forms, foundation preparation and safe temporary support for nearby soil.
Reinforcement and concrete work. Specified reinforcing steel, formwork, concrete supply, placement and curing measures.
Drainage and water management. Runoff, backfill drainage and safe discharge from the collection system.
Finishing and restoration. Exposed concrete appearance, edges, any applied decorative finish, spoil removal and reinstatement of disturbed surfaces.
Don’t compare an unreinforced “poured concrete edge” quotation with a designed structural retaining wall.
How Does Reinforced Poured Concrete Retain Soil?
A common engineered approach is a cantilever retaining wall, with a reinforced vertical stem and a base slab or footing. The soil and structural forces are considered together in the design.
Other concrete arrangements may be used for different circumstances. A typical garden photograph cannot show whether a proposed footing and reinforcement scheme is appropriate.
Concrete Network’s explanation of cantilever retaining walls describes the stem, heel and toe of such systems. The terminology is useful when reading a drawing, but dimensions and reinforcement must be designed for the project.
Drainage Behind Poured Concrete
A solid concrete face does not mean the wall can safely retain uncontrolled water pressure.
The design should consider surface runoff, backfill water, groundwater conditions and safe outlets. The correct system may use specified backfill, pipes, waterproofing or other details based on the use case.
A blanket promise that “concrete is waterproof” is a warning sign when the contractor hasn’t explained how water is managed.
Read retaining wall drainage before comparing bids.
Poured Concrete Finishes
| Finish | Appearance | What to Clarify |
|---|---|---|
| As-formed | Plain formwork texture | Surface tolerance and expected patching |
| Smooth architectural | Cleaner uniform look | Formwork quality and finishing scope |
| Board-formed | Visible wood-grain pattern | Form material, joints and colour variation |
| Textured or patterned | Stone-like or decorative surface | Product/method and repair requirements |
| Applied veneer | Stone or brick appearance over structure | Veneer specification and drainage detail |
Finishing can change pricing substantially. Ask to see actual completed project photographs of the finish being quoted, not just a generic product image.
Poured Concrete vs. Concrete Block
Segmental concrete block systems can offer modular finishes and may be easier to adapt to curved landscape layouts. Poured concrete involves a different structural and construction process.
Neither is automatically stronger or cheaper as a complete design. Compare the project-specific loads, foundation and drainage, plus total installed scope.
See our block versus poured concrete guide for the full comparison.
What Can Go Wrong With Poured Concrete Walls?
Visible cracking, spalling, water seepage and movement can have different causes. Some imperfections are superficial; others indicate more serious material, ground or structural issues.
If a wall is leaning, cracking progressively or separating from its surroundings, do not cover the symptom and assume the wall is safe.
Read our retaining wall repair guide. A meaningful structural concern should receive an in-person qualified assessment.
How to Compare Poured Concrete Contractors
Ask:
- Have you built cast-in-place retaining walls under comparable loads?
- Who specifies the soil, footing and reinforcement assumptions?
- Is engineering included where required?
- What are the excavation, forming and access arrangements?
- What concrete finish is included, and what differences are considered acceptable?
- Where will drainage discharge?
- Are demolition, soil disposal, backfill and restoration included?
- Who handles inspections and any test records?
- What is the schedule, including design approvals and curing-related work?
- What is covered by the written warranty?
Poured Concrete Retaining Wall FAQs
Do poured concrete retaining walls need rebar?
Many engineered retaining walls use specified reinforcement, but the answer depends on the design and system. Don’t replace a structural calculation with a rule based only on wall height.
Can poured concrete retaining walls be curved?
Curved and custom-shaped formwork is possible, but its complexity can affect cost and installation.
Do poured concrete retaining walls crack?
Concrete can crack for several reasons. A small superficial mark is not equivalent to progressive cracking or movement. Have concerning changes assessed.
Is poured concrete better than cinder block?
“Cinder block” may refer to CMU masonry, which is different from interlocking segmental blocks. Suitability depends on the designed system, not the label.
How tall can a poured concrete retaining wall be?
Height capacity cannot be established from material choice alone. It depends on engineering, site, soils, loads and local requirements.
Compare the Full System, Not Just the Concrete
The winning proposal should explain the structure, foundation, water management and job scope in terms you can understand.
Find contractors who advertise poured-concrete work or compare costs.
RetainingWallGuide does not design, engineer or install retaining walls. Contractor profile service labels are evidence of advertised services, not technical certification.
Sources and Method
- Concrete Network — Common Types of Concrete Retaining Walls
- CMHA — Reinforced Masonry Cantilever Retaining Walls
- HomeGuide — Retaining Wall Cost (2026)
- City of Portland — Retaining Wall Permitting
Sources reviewed October 14, 2026. Price examples are calculations from published estimates and are not local contractor bids. Qualified review is required for structural guidance.
Review status: the technical sections of this guide have not yet been reviewed by a qualified professional. We’ll name the reviewer and their qualifications here once that review is complete. See our editorial policy.