
Cost guide
How much does a retaining wall cost in 2026?
Published 2026 price benchmarks, worked examples by size and material, and what to check before you compare contractor quotes.
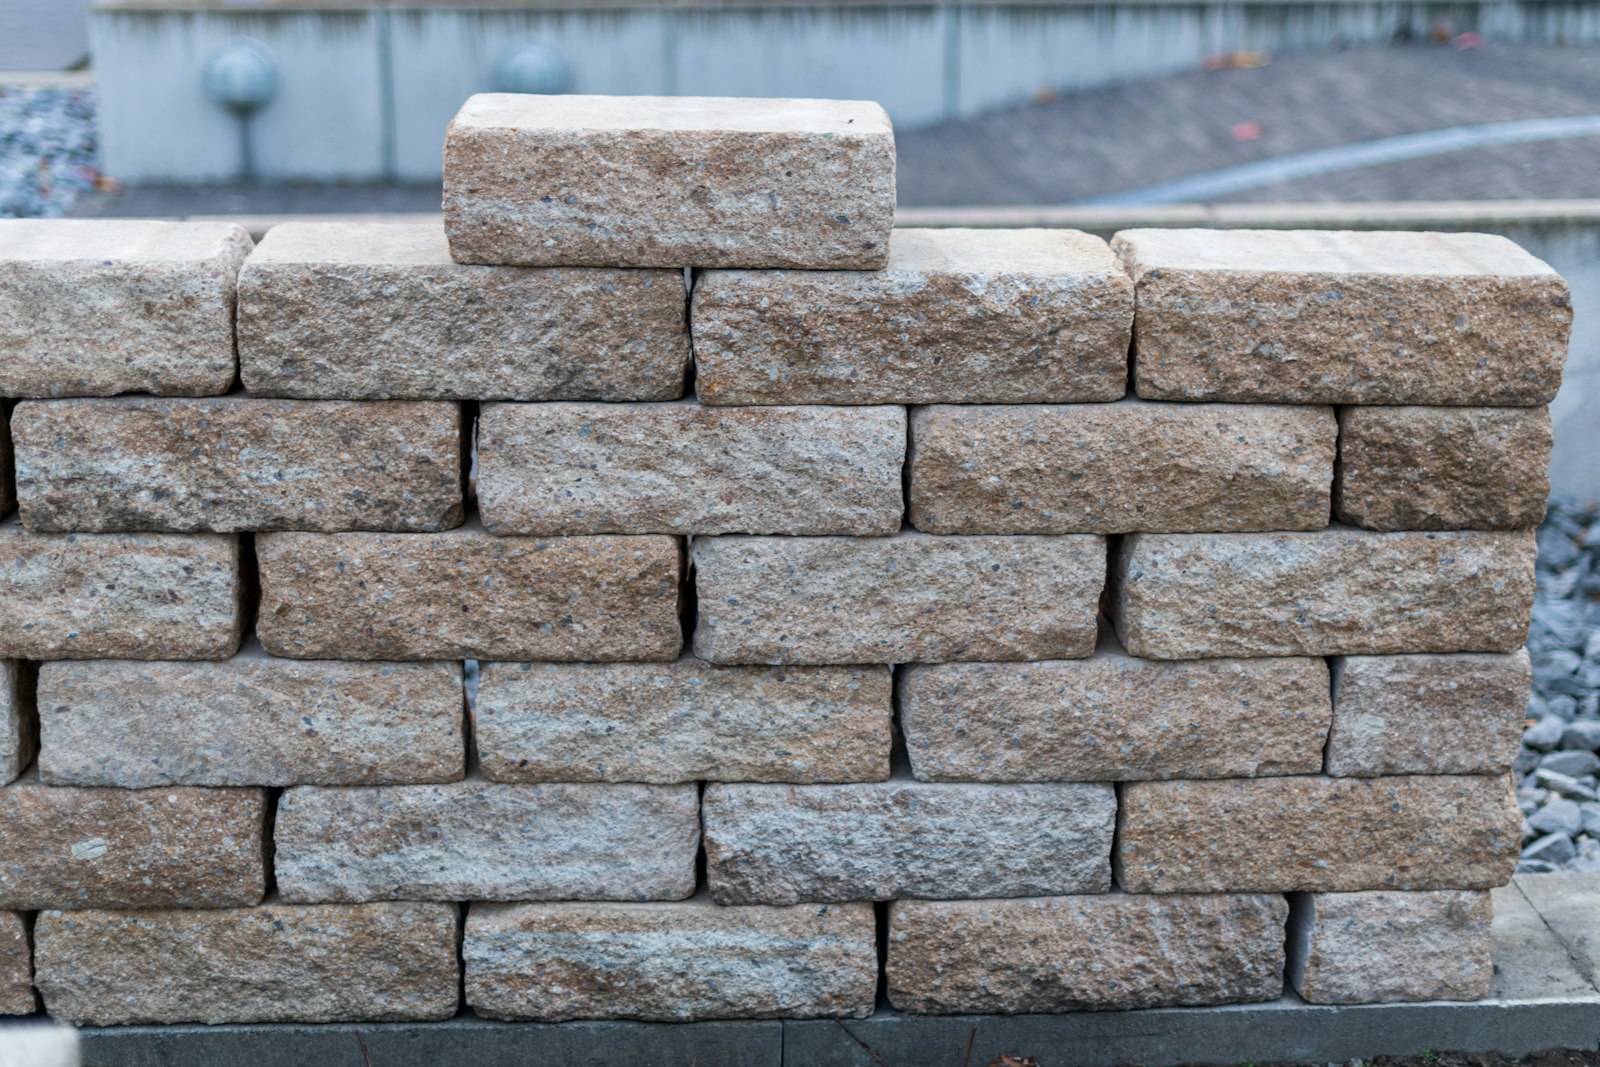
A professionally installed retaining wall typically costs $35–$65 per square foot of exposed wall face, according to HomeGuide’s January 2026 US cost guide. At that rate, a wall 40 feet long and 4 feet high has 160 square feet of face and a rough starting cost of $5,600–$10,400.
That is a planning calculation, not a quote. Excavation, drainage, reinforcement, engineering, access and removal of an old wall can change the price substantially. A short garden wall and a wall holding back a driveway are not interchangeable projects.
As a second reference point, Angi’s September 2026 report gives an average total project cost of $6,083, with most reported projects between $3,191 and $9,202, based on 2,556 verified projects. This is a project-level average, not a price per square foot, so the two figures measure different things.
Retaining wall cost at a glance
-
$35–$65 / sq ft
Installed cost per square foot of wall face, materials and professional labor
-
$6,083
Average completed project
-
$3,191–$9,202
Common total-project range
-
$1,500–$3,000
Contractor project minimum. Small walls may not price proportionally
-
40%–60%
Labor share of project cost. Not a separate charge to add to installed pricing
-
$5,600–$10,400
40-ft-long × 4-ft-high wall
Our calculation from HomeGuide’s $35–$65/sq ft
Important
These published US figures are starting points, not a retaining-wall price list. The final quote needs to reflect the wall’s actual design, ground conditions, water management and local requirements. Rates taken from different sources or project types should not be treated as directly interchangeable.
Want an estimate for your own wall? Explore dimensions and materials, then compare real quotes.
Retaining wall cost by size
The starting measurement is the wall’s exposed face area: wall length (feet) × exposed wall height (feet) = square feet of wall face.
Using the $35–$65 installed benchmark gives these rough comparisons:
| Wall (length × exposed height) | Installed range | Range on a shared scale |
|---|---|---|
| 25 ft × 2 ft · 50 sq ft | $1,750–$3,250 | |
| 30 ft × 3 ft · 90 sq ft | $3,150–$5,850 | |
| 40 ft × 4 ft · 160 sq ft | $5,600–$10,400 | |
| 50 ft × 4 ft · 200 sq ft | $7,000–$13,000 |
About these figures
These are calculated examples, not observed local bids. They apply one published per-square-foot benchmark uniformly so you can compare sizes; actual pricing does not scale perfectly with area. Very small jobs may face a contractor minimum, and difficult or engineered walls may exceed these ranges. Some parts of a wall are buried and are not included in exposed face measurements.
Three published contractor project examples
National averages are useful for a first budget. Actual wall designs show why the same amount of visible wall can cost very different amounts. Carolina Paver & Turf’s 2026 coastal South Carolina pricing guide describes these projects:
-
Mount Pleasant, SC
Decorative segmental block wall around a planting bed
- Size
- 60 ft × 2 ft
- Published cost
- $4,800
- Per linear foot
- $80
-
Daniel Island, SC
Curved pool-terrace wall with geogrid and drainage
- Size
- 50 ft × 3.5 ft
- Published cost
- $14,200
- Per linear foot
- $284
-
Bluffton, SC
Engineered wall on a sloped marshfront lot
- Size
- 80 ft × 6 ft
- Published cost
- $42,800
- Per linear foot
- $535
Reported by Carolina Paver & Turf. Not independently verified by RetainingWallGuide.
About these figures
These are completed projects as reported by one contractor, not projects or invoices independently verified by RetainingWallGuide. They represent one region, different scopes and different years (2024–2026). They should not be treated as national averages.
Notice the difference between the decorative wall and the reinforced, engineered wall. The finish matters, but height, retained loads, drainage, access and engineering can have a much larger effect on the final bill.
If you are comparing quotes, ask contractors for examples of walls similar to your height, site and intended use rather than relying on one headline rate.
Why height costs more than length
Doubling a wall’s length generally increases how much wall needs to be built. Increasing its height can change the type of structure required.
A taller wall may need a wider or deeper base, more excavation, reinforced soil, different block or concrete specifications, drainage measures and professional design. Loads from a driveway, slope, fence, building or nearby structure can add complexity even where the exposed wall is not especially tall.
That’s why a simple cost-per-square-foot calculation is useful for budgeting but cannot replace a site assessment. Treat four feet as a point to check local design and permit rules, not a universal exemption below that height. Some authorities count height from the bottom of the footing; others use retained height, and additional loads can trigger requirements at lower heights.
How much is a retaining wall per linear foot?
A linear foot measures length only. Without wall height, it tells you very little. Applying the same $35–$65 per square foot baseline produces:
| Exposed wall height | Per linear foot | Range on a shared scale |
|---|---|---|
| 2 ft | $70–$130 | |
| 3 ft | $105–$195 | |
| 4 ft | $140–$260 |
About these figures
These figures are conversions from the face-area benchmark, not independent linear-foot market averages. A 4-foot wall may cost more per linear foot than the simple conversion suggests if its design or site conditions require additional work.
Before comparing per-foot quotes, ask both contractors what wall height and scope they’re pricing.
Retaining wall cost by material
Material affects the wall’s appearance, method of construction, maintenance needs and cost. But the cheapest-looking facing material is not always the lowest-cost installed system.
The ranges below are published, material-specific installed estimates, primarily from HomeGuide’s retaining wall guide and its stone and gabion pricing guide. They are not separate bids for the same site.
| Material or system | Per sq ft | Range on a shared scale |
|---|---|---|
| GabionWhat to consider: Rock-filled wire baskets; space requirements, foundation and design suitability need checking | $10–$40 | |
| TimberWhat to consider: Lower upfront material cost on suitable projects; long-term moisture exposure and maintenance matter | $15–$30 | |
| Interlocking concrete blockWhat to consider: Common choice for residential landscapes; base, drainage and possible soil reinforcement still matter | $15–$40 | |
| Poured concreteWhat to consider: Requires forming and appropriate structural design; finishes and site access can change the price | $20–$45 | |
| Natural stoneWhat to consider: Wide variation in stone type, availability, workmanship and wall construction | $20–$95 | |
| BrickWhat to consider: Frequently a structural wall with brick facing; clarify whether a structural core is included | $30–$60 | |
| Steel or metalWhat to consider: Specialist systems and finishes; design and site requirements can dominate cost | $40–$150 |
About these figures
Do not use the lowest material-specific figure as a guaranteed whole-project price. Published ranges differ in the site work they assume, and a design with significant excavation, demolition, engineered reinforcement or drainage can cost more. Source: HomeGuide’s 2026 material estimates, with gabion pricing from its stone-wall guide.
Guides to each type of wall
- Concrete blockPlanning a concrete block retaining wall? Compare interlocking segmental blocks with CMU masonry, prices, drainage, reinforcement and contractor questions.
- Poured concreteLearn how poured concrete retaining walls work, their costs, common finishes, reinforcement and drainage considerations, and how to compare contractor quotes.
- Natural stoneCompare dry-stacked, mortared and stone-faced retaining walls. Learn what affects natural stone retaining wall costs, drainage and contractor selection.
- TimberConsidering a timber retaining wall? Learn how pressure-treated landscape timbers work, what affects cost, ground-contact treatment, drainage and replacement.
- GabionGabion retaining walls use rock-filled wire baskets. Learn costs, basket types, drainage, foundations, corrosion considerations and contractor questions.
- Block vs poured concreteCompare block and poured concrete retaining walls for cost, drainage, design, accessibility and repairability. Know what matters before getting quotes.
Concrete block vs. poured concrete
Concrete block retaining walls use modular units and can be installed with a purpose-designed base and, where required, reinforced soil behind the wall. Their appearance and structural performance depend on the selected system and design.
Poured concrete walls are cast in place and may suit sites where a reinforced concrete design is appropriate. Formwork, reinforcement, access for concrete delivery and the required finish affect the quote.
Neither is automatically better. For a fair comparison, ask contractors to price systems designed for the same wall height, loads, ground conditions and drainage requirements.
Our block vs poured concrete comparison goes through the trade-offs in more detail.
Is natural stone worth the extra cost?
Natural stone can provide a distinctive finish, but prices vary widely by material, transport distance and the installation method. A decorative stone facing over a structural core is also a different build from a stone gravity wall.
Ask what is doing the structural work. Don’t compare a veneer material quote with the installed price of a complete stone retaining wall.
What about timber or gabion walls?
Timber and gabion systems can be appropriate in certain settings, but suitability depends on more than budget. Retained height, expected service life, soil, water, available space and local design requirements matter. A contractor should explain why the proposed system fits the site.
What are you actually paying for?
A retaining wall quote is more than the visible blocks or concrete. Use this breakdown to compare the scope of different estimates:
| Work item | What it covers | What to check in the quote |
|---|---|---|
| Design and planning | Measurements, loading conditions, plans where needed | Is design included? Who is responsible for permits? |
| Site preparation | Clearing, grading, access and protection of nearby features | What has to be removed or protected? |
| Excavation and base | Trench excavation, foundations, compacted aggregate or footings | How will the foundation be specified and checked? |
| Wall construction | Blocks, concrete, stone or timber plus installation labor | What exact material and wall system is proposed? |
| Reinforcement | Geogrid, steel or other system-specific support where required | Is reinforcement included if the design calls for it? |
| Drainage and water management | Wall rock, pipes or outlets, grading and water-routing provisions | Where does the water go, and is the outlet included? |
| Removal and disposal | Demolition and hauling of an existing wall or excess soil | Are haulage, disposal fees and restoration included? |
| Engineering and permits | Professional design, drawings, fees and inspections if required | Who engages the professional and handles approvals? |
| Finishing and restoration | Caps, steps, surface repairs, planting or reinstatement | What will the surrounding area look like when finished? |
A low quote may simply leave out part of the job. The useful comparison is the price of the same completed scope, not the headline total.
As a broad national estimate, HomeGuide attributes 40%–60% of a project total to labor. That’s why restricted access, demolition and complicated excavation can push the total up even when two proposals use the same wall block.
The biggest retaining wall cost drivers
1. Wall height and loads above it
A wall retaining a lawn is not necessarily designed like a wall supporting a driveway or protecting a structure. The weight and position of loads above the wall can influence the design, excavation, reinforcement and engineering required.
Don’t use an arbitrary “under four feet = no engineer” rule. Local requirements and loads govern when a particular project needs professional design.
2. Soil, slope and site access
Rocky soil may require more difficult excavation. Weak or poorly draining ground may change the wall’s foundation or drainage design. Tight access can prevent machinery reaching the wall, increasing manual handling and labor time.
Describe the site when requesting quotes: steep approach, narrow gate, trees, existing structures and whether equipment can reach the build area. In its South Carolina pricing guide, Carolina Paver & Turf reports that hand-carrying materials and spoil on a site machinery cannot reach can double labor costs in some cases. That’s a contractor-reported scenario, not a national uplift to apply automatically.
3. Drainage and water management
Water accumulating behind a retaining wall can create pressure and undermine performance. A complete proposal should explain how surface water and water within the retained soil will be managed.
There isn’t one universal drainage detail for every wall. For example, Allan Block’s residential guidance distinguishes incidental wall drainage from larger site-water problems and calls for additional drainage measures in certain reinforced, taller or surcharge conditions.
Ask where water will discharge, not only whether the quote includes gravel or pipe. See our retaining wall drainage guide for the key questions.
What do drainage components cost?
For a more granular example, a coastal South Carolina contractor’s published installed line items include:
| Component | Contractor-published installed range | Important limitation |
|---|---|---|
| Drain pipe and fittings | $4–$10 per linear foot | Regional estimate; design and outlet conditions vary |
| Drainage stone backfill | $12–$30 per linear foot | Depends on backfill dimensions and required material volume |
| Geogrid reinforcement | $2–$6 per layer per linear foot | Reinforcement, not a drainage component; number and design of layers vary |
Don’t add these up
These prices are one contractor’s regional component estimates, not national add-ons. A complete installation quote may already include these items, and a drainage design may require different components or additional work. Do not add every row to an installed-wall benchmark and assume the total is accurate.
For a wall with drainage problems, the first question is what the specific site needs, not whether every wall should use an identical pipe-and-gravel detail.
4. Removal of an existing wall
A replacement can require safely dismantling the existing wall, removing debris, dealing with soil or drainage problems and rebuilding the foundation before new material is installed.
A contractor should assess why the previous wall failed so that the replacement doesn’t inherit the same problem.
5. Material supply and labor
Local labor availability, specialty stone, freight, equipment and the amount of handwork all affect pricing. A site with straightforward access may be quicker to build than a similar-size wall behind a home with no machinery access.
6. Permits, engineering and inspections
Permits and design requirements vary by jurisdiction and the loads a wall supports. For example, Montgomery County, Maryland requires permits when retained height exceeds 3 feet or specified conditions such as surcharge loads apply. In Carrollton, Texas, a permit is required for walls 4 feet or higher measured from the bottom of the footing to the top, for surcharge loads, or for walls in certain right-of-way locations. Both are examples, not national rules. Check the authority governing your property before treating any four-foot threshold as a safe or permit-free cutoff.
As a national pricing reference, HomeGuide lists engineering fees of roughly $500–$2,000+ and permit fees of roughly $50–$450, depending on the project and locality. These are not universal charges and are not always separate from the contractor’s price.
Ask the contractor who determines whether a design is required, who obtains the permit and who pays any engineering or inspection fees.
Is it cheaper to repair or replace a retaining wall?
Sometimes, but not always. A localised problem may be repairable without rebuilding the entire wall. Significant movement, foundation problems or unresolved water pressure can make patching the visible damage poor value.
If the wall is leaning, cracking, bulging or close to a building or driveway, arrange an in-person assessment before deciding on a repair budget.
Our retaining wall repair guide explains the warning signs and the questions to ask. A repair price should be based on an actual diagnosis, not a percentage of the replacement cost.
For repair budgets, see retaining wall repair cost.
For removing and rebuilding an existing wall, see retaining wall replacement cost.
How to get a more useful retaining wall estimate
You don’t need an engineered plan before making an initial enquiry. But these details help a contractor understand the job:
- Approximate size: Length, exposed height and whether the wall changes height.
- Project type: New installation, replacement or a problem with an existing wall.
- Site conditions: Slope, access, nearby driveway, building, fence or other loads.
- Water concerns: Standing water, runoff, wet soil or visible drainage outlets.
- Material preference: Block, concrete, stone, timber or “not sure”.
- Photographs: Wide views of the area, plus close-ups where there’s damage.
- Location: ZIP code and city for contractor coverage and local requirements.
Use our retaining wall cost calculator to organise your dimensions and explore a planning range. The calculator cannot inspect soil, confirm structural loads or substitute for a site-specific quote.
How to compare retaining wall quotes without missing expensive items
Ask at least two contractors to quote the same defined project. Then compare these seven items:
| Compare | Ask the contractor |
|---|---|
| Wall scope | What length, height and finished layout are included? |
| Structural approach | What wall system, base and reinforcement does the design call for? |
| Drainage | How is water managed, and where does it discharge? |
| Site work | Are excavation, removal, disposal and restoration included? |
| Engineering and approvals | Who confirms requirements and obtains any permits or inspections? |
| Materials | Which products, finish and cap details are specified? |
| Warranty and exclusions | What is covered, and what could trigger a change order? |
Watch for exclusions. Two estimates can use the same material but price entirely different amounts of excavation, drainage and finishing work.
Don’t choose a contractor solely on the lowest total. Choose a scope you understand, then compare price, relevant experience, communication and terms.
Browse retaining wall contractors to find businesses whose advertised capabilities match your type of project. Where available, you can submit a project request to a participating contractor.
Can you build a retaining wall yourself to save money?
DIY may be an option for a small, low-consequence landscape feature where local rules and the manufacturer’s installation requirements permit it. A retaining wall that supports significant soil loads, a slope, driveway, building or other structure is a different risk category.
Before any excavation, contact 811 for underground utility locating, and follow the applicable local process and waiting period.
If you’re unsure about soil stability, water, wall movement, or structural loads, consult a qualified professional before starting work. The cost of rebuilding a failed wall can outweigh any initial labor saving.
Retaining wall cost FAQs
How much does a 50-foot retaining wall cost?
Height changes the answer. A 50-foot-long wall that’s 4 feet high has 200 square feet of exposed face. Applying the published $35–$65 per-square-foot benchmark gives a rough starting range of $7,000–$13,000. Engineering, drainage, ground conditions and access can move the quote outside that range.
How much does a 4-foot retaining wall cost?
A 4-foot-high wall has four square feet of exposed face per linear foot of length. Using the national planning benchmark gives $140–$260 per linear foot, before site-specific adjustments. For a 40-foot length, that’s $5,600–$10,400 as a calculated example, not a bid.
How much does a 100-foot retaining wall cost?
A 100-foot-long retaining wall that’s 4 feet high has 400 square feet of exposed face. Using the $35–$65 national installed benchmark gives an illustrative $14,000–$26,000 starting range. This is arithmetic from a published benchmark, not a bid. A taller wall or significant engineering, drainage or access work can cost more.
How much does retaining wall installation cost per square foot?
HomeGuide’s January 2026 national estimate is $35–$65 per square foot of exposed wall face installed, including materials and professional labor. Material-specific figures can be lower or higher, and unusually difficult or engineered work may exceed the national range.
What’s the cheapest type of retaining wall?
Some timber, interlocking concrete block and gabion installations have lower published starting prices than premium stone or complex structural systems. But the cheapest material isn’t automatically the cheapest appropriate wall once the foundation, drainage, lifespan and design are considered.
Does a retaining wall need a permit?
It may. Requirements differ by local authority, wall height, retained height, nearby structures and loads. Some jurisdictions require permits for relatively low walls in certain situations. Confirm the rules for your specific property before work begins.
Are drainage and excavation included in retaining wall quotes?
Sometimes they are bundled into the installed price, and sometimes they’re itemised or excluded. Ask for a written scope showing base preparation, drainage details, excavated soil, disposal, restoration and any engineering or permit fees. Don’t compare a material-only price with a complete installation quote.
Is replacing a retaining wall more expensive than building a new one?
It can be, because removal, disposal and correction of the original failure may add work. But the site conditions determine the difference. Get the old wall assessed before assuming that rebuilding exactly what was there is the right approach.
RetainingWallGuide is an independent information resource and contractor directory, not a construction or engineering company. Price examples are for planning, not quotations or safety assessments. Contractor listings distinguish website-advertised capabilities from contractor-reported information; sponsorship does not determine qualification. Only participating contractors receive requests through our quote forms.
Sources and pricing methodology
Price data reviewed October 14, 2026. We use published US cost references because RetainingWallGuide does not yet have a statistically useful set of independently collected contractor quotes or completed-project costs. National benchmarks and one contractor’s regional examples are kept separate; we do not merge them into a synthetic national average.
- HomeGuide, How Much Does a Retaining Wall Cost? (January 16, 2026): national installed cost per square foot, contractor minimums, material ranges and selected additional costs.
- Angi, How Much Does It Cost to Build a Retaining Wall? (September 15, 2026): reported total-project average and range, based on 2,556 verified projects.
- HomeGuide, Stone Retaining Wall Cost (December 23, 2025): gabion and stone installation ranges.
- Carolina Paver & Turf, Retaining Wall Cost by Height (2026): coastal South Carolina component pricing, site-access observations, and three contractor-reported completed projects. These have not been independently audited by RetainingWallGuide.
- Allan Block, Residential Water Management: manufacturer’s guidance on water management, drainage and wall-specific conditions.
- Montgomery County, Maryland, Residential Retaining Wall Permit Process and Carrollton, Texas, Retaining Walls: examples of different local permit requirements.
- 811, Call Before You Dig: US utility-location guidance.
How the example tables were calculated: exposed face area = length × exposed height; estimated total = face area × $35–$65. The resulting price ranges are mathematical examples, not actual quotes, a predictive engineering model, or averages from RetainingWallGuide’s own listings. We do not apply invented ZIP-code multipliers. Any future original pricing study should distinguish calculator estimates, contractor bids and confirmed completed-project costs.