
Repair and drainage guide
Retaining Wall Drainage: How It Works and What You Need
Where water comes from, how it moves through the soil and where it goes next, explained for homeowners planning a new wall or worried about an existing one.
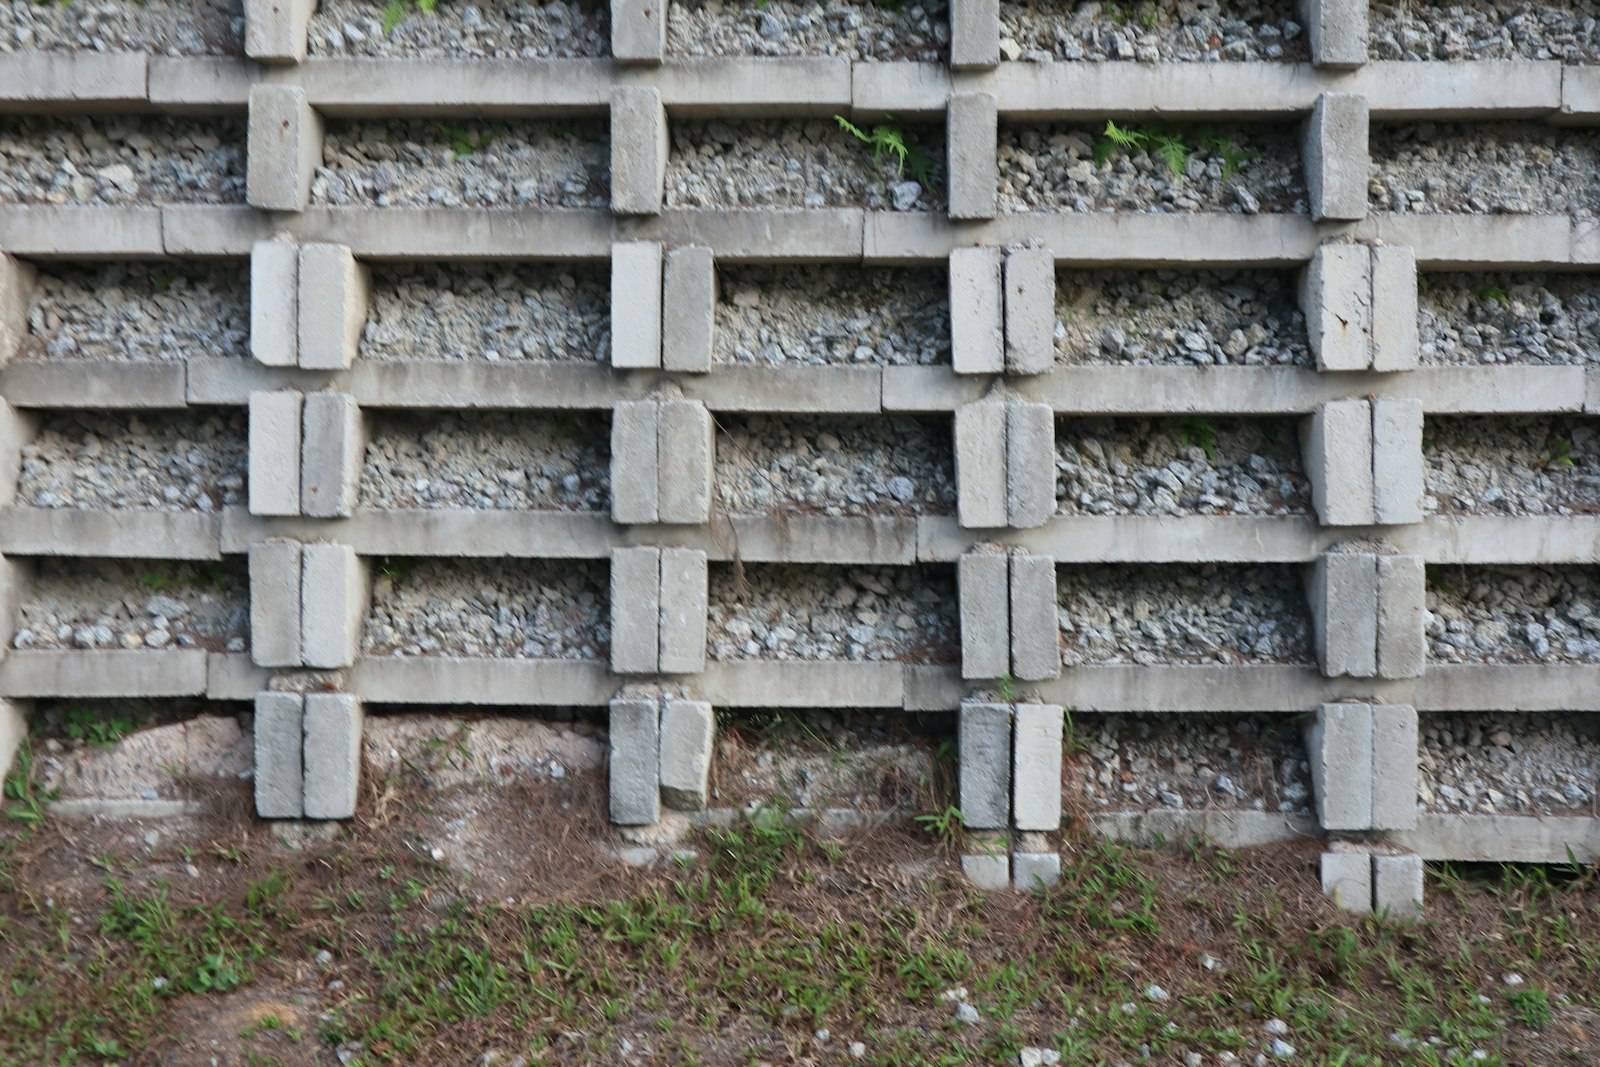
Retaining wall drainage manages water before it can accumulate behind a wall and add pressure to the structure. Depending on the wall and site, that can involve surface grading, free-draining gravel, a perforated drain pipe, filter material and a safe place for collected water to discharge.
The key is to manage where water comes from, how it moves through the soil and where it goes next. A pipe without an outlet will not solve the problem. Neither will adding gravel if runoff from a driveway is still flowing directly behind the wall.
For segmental concrete block walls, the Concrete Masonry & Hardscapes Association (CMHA) explains that gravel fill and a drain pipe generally handle incidental water, not the site’s entire runoff or groundwater load. Larger water sources can require a separate, designed drainage system.
Concerned about an existing wall?
If it is leaning, bulging, cracking progressively or holding up a driveway or structure, stay away from the affected area and arrange an in-person assessment. Do not excavate behind it, drill through it or try to relieve pressure yourself. Start with our retaining wall repair guide or find retaining wall contractors whose documented services include drainage remediation.
Retaining Wall Drainage at a Glance
| Water problem | What manages it | Important limitation |
|---|---|---|
| Rainwater and runoff above the wall | Correct grading, swales, drains and properly routed downspouts | A pipe at the wall’s base is not a substitute for managing concentrated runoff. |
| Incidental water entering wall backfill | Free-draining aggregate and, where needed, a toe drain pipe | The pipe must have a suitable, unobstructed outlet. |
| Groundwater, seepage or high water table | Site-specific subsurface drainage, potentially including heel, chimney or blanket drains | Standard residential details may be insufficient; engineering input may be necessary. |
About these figures
The exact design depends on wall type, height, loads, soil and groundwater conditions. This table describes functions, not a universal installation specification. Sources: CMHA, Segmental Retaining Wall Design and Allan Block, Water Management.
Why Retaining Wall Drainage Matters
A retaining wall is designed to resist pressure from retained soil and any additional loads the design anticipates. If water collects behind it, hydrostatic pressure may create an additional horizontal force. Prolonged saturation can also affect soil strength, contribute to erosion and allow fine soil particles to migrate.
That can be a particular concern where a wall has poorly draining backfill, concentrated runoff or groundwater that was not considered in the original design. In colder climates, freeze–thaw conditions may complicate matters further.
Drainage is only one part of stability. A wall can also move because of inadequate foundations, unsuitable reinforcement, new loads or poor construction. Fixing surface water alone cannot restore a wall whose structural system has already failed.
The practical goal is to limit unwanted water entry, safely collect water that reaches the drainage zone and move it somewhere appropriate.
How Does a Retaining Wall Drainage System Work?
For many segmental block walls, water management follows a sequence:
- Divert surface water. Grade the ground and manage gutters, runoff and irrigation so unnecessary water doesn’t flow toward the retained soil.
- Provide a drainage zone. Where the wall system calls for it, free-draining aggregate behind the facing allows incidental water to move without collecting against the wall.
- Collect water near the base. A properly specified perforated pipe, often called a toe drain, can collect water reaching the lower drainage zone.
- Provide an outlet. The water must leave through an appropriate daylight outlet or approved drainage connection without creating erosion or a problem elsewhere.
- Address groundwater separately. If groundwater enters the wall area, the engineer may specify additional drains behind or beneath the reinforced soil rather than relying on the toe drain alone.
Allan Block’s residential water-management manual distinguishes incidental wall drainage from broader surface and groundwater control. That’s the distinction to look for in a contractor’s proposal.
Illustrative diagram A simplified segmental retaining wall cross-section showing facing blocks, drainage aggregate, retained soil, a perforated drain pipe and geogrid where required. This is not a construction detail for every wall type. Geogrid reinforces soil; it is not a drainage component.
What Are the Parts of a Retaining Wall Drainage System?
| Component | Purpose | What a homeowner should ask |
|---|---|---|
| Surface grading or swale | Routes rainfall and surface runoff away from the wall area | Where does runoff go during a heavy storm? |
| Drainage aggregate / wall rock | Helps incidental water move through the zone behind the facing | Which material and thickness does the proposed wall system require? |
| Perforated toe drain pipe | Collects incidental water near the bottom of the wall’s drainage zone | Where is it located, and how does it discharge? |
| Outlet / approved stormwater connection | Carries collected water away from the wall | Where does the water ultimately end up? |
| Geotextile filter, when specified | Helps limit movement of fine soil into drainage aggregate or pipe | Is a filter needed for these soils, and what type will be used? |
| Weep holes or through-wall outlets, where designed | Allow water to exit through certain wall faces | Are these part of the approved wall design, and can they be inspected? |
| Groundwater interceptor / heel, chimney or blanket drain, when necessary | Helps manage water arriving from behind or beneath the wall system | Has groundwater been evaluated separately from incidental seepage? |
Geogrid is not a drain
It reinforces the soil mass in certain wall systems. A retaining wall can require both geogrid and drainage, but they perform different jobs.
What Gravel Is Best Behind a Retaining Wall?
Free-draining, clean aggregate selected for the wall system is typically used behind segmental retaining wall blocks. The purpose is to provide a path for incidental water while meeting the wall’s construction and compaction requirements.
That does not mean every bag sold as gravel is interchangeable. Material with excessive fine particles may not drain as intended, while poorly selected aggregate can create other problems with compaction, filtration or the chosen wall system.
The CMHA Guide to Segmental Retaining Walls describes at least 12 inches of gravel fill behind the facing in its segmental wall guidance. Allan Block also specifies a 12-inch minimum for the referenced residential system. Those are system-specific design references, not instructions to retrofit 12 inches behind every existing masonry, concrete, timber or stone wall.
Ask the installer to identify the manufacturer’s specifications or engineered plans being used rather than simply promising “plenty of gravel.”
Is Gravel Alone Enough?
Not necessarily.
Gravel can provide a path for water, but it does not tell you whether water is entering faster than it can escape, whether the site has high groundwater, or whether the drainage zone has a functioning discharge point.
A gravel layer ending in trapped water is not a complete drainage strategy.
Where Does the Retaining Wall Drain Pipe Go?
For many segmental block designs, a perforated pipe is located low in the wall-rock drainage zone. It is intended to collect incidental water and carry it by gravity to a safe outlet.
The exact placement, diameter, slope and outlet arrangement belong to the selected wall system and site design.
For context, Allan Block’s specification manual uses a 4-inch perforated toe drain in applications it identifies as needing one (when its residential guidance calls for one). CMHA’s segmental wall design guidance specifies a minimum 3-inch pipe for its illustrated system and leaves elevation and sizing to the wall designer. These are different technical specifications, not evidence that one universal pipe size fits every retaining wall.
Should the Drain Pipe Have Holes Facing Up or Down?
Follow the specified pipe and wall-system detail.
For rigid perforated drain pipes in its system, Allan Block instructs that the openings face down. That detail should not be indiscriminately copied to every corrugated, slotted or proprietary pipe product.
The design must also protect the pipe from clogging, crushing and accidental damage. A pipe installed at the right location but blocked at its outlet may still fail to remove water.
Where Should a Retaining Wall Drain Pipe Discharge?
A drain needs a real destination, not just somewhere to terminate underground.
Depending on the design and local requirements, that may be an accessible daylight outlet on suitable lower ground or an approved stormwater connection.
The discharge point must avoid causing erosion, undermining the wall or damaging neighboring property or structures. Do not assume it is legal to connect to a municipal storm sewer or discharge across a boundary.
Ask the contractor to show you the outlet location on a sketch or site plan. It’s one of the simplest ways to find out whether the drainage scope has been properly considered.
Does a Retaining Wall Need Weep Holes?
Some retaining walls use weep holes; others use a designed drain pipe system, permeable facing or different drainage details. The requirement depends on the construction method and engineer’s design.
Weep holes are openings that let water exit through the face of certain walls. They may be incorporated into concrete or mortared masonry construction. Segmental block systems can instead use other drainage routes, including designated pipe outlets, depending on their design.
For example, FHWA’s structural design guidance discusses weep holes, free-draining backfill and underdrains in concrete retaining walls. It also warns that weep holes can clog, making the broader drainage arrangement important.
Don’t drill into an existing wall
Do not drill holes into an existing retaining wall without professional assessment. You may not know where reinforcement or critical structural components are located, and a new opening cannot compensate for an unstable wall or an inadequate discharge path.
If existing weep holes are visible, you can note their locations and whether you observe water or debris. A dry opening is not by itself proof of a blockage, and a wet opening is not necessarily evidence of failure.
Is Filter Fabric Necessary Behind a Retaining Wall?
Sometimes. A correctly selected geotextile filter can limit soil fines migrating into aggregate and drainage systems while allowing water to pass.
But fabric selection and placement depend on soil gradation, the aggregate and the wall design. CMHA’s 2025 sample specifications allow for pipe and gravel fill to be wrapped with a suitable geotextile and specify filter properties rather than requiring one universal fabric arrangement.
It is therefore misleading to say every retaining wall needs a landscape-fabric “burrito” around all the gravel and pipe.
Likewise, ordinary weed-barrier fabric is not automatically an appropriate engineered drainage filter.
Ask which filter detail the manufacturer’s instructions or engineered design calls for. More fabric is not automatically better filtration.
Surface Water, Groundwater and Retaining Walls
A good drainage proposal evaluates the whole site, not only the material directly behind the wall.
Surface Water From Above
Potential sources include roof downspouts, irrigation, driveways, patios and slopes that send runoff toward the wall.
Surface grading, swales, catch basins or other site-drainage measures may be needed to intercept or redirect concentrated flow before it reaches the retained soil.
A wall’s incidental toe drain is not a substitute for handling a driveway’s runoff or a roof downspout.
Groundwater and High Water Tables
Groundwater may move through the slope or rise seasonally. Standard gravel-and-toe-drain arrangements are not necessarily designed to intercept these flows.
For more demanding conditions, a designer may specify heel drains, chimney drains, blanket drains or other subsurface measures. These intercept or move water in different parts of the retained or reinforced soil.
The CMHA segmental design guidance and Allan Block’s water-management specifications describe these distinctions. Don’t assume a second pipe is always required; the decision is site-specific.
Walls Beside Ponds, Streams or Standing Water
A wall in contact with standing or moving water is a different design problem from a garden wall receiving occasional rainfall.
Allan Block’s water-application guidance explicitly calls for site-specific evaluation of walls near lakes, streams and similar conditions.
High water, changing water levels, scour and erosion need specialist attention.
Do All Retaining Walls Need Drainage Pipes?
No universal pipe layout applies to every retaining wall. Drainage needs depend on wall type, geometry, soil, water sources and the design assumptions.
| Situation | What to clarify |
|---|---|
| Short landscape wall in well-drained conditions | What drainage does the selected system require? Is surface runoff diverted? |
| Taller or geogrid-reinforced block wall | What toe-drain details and additional water-management measures are required? |
| Wall beside paving, a driveway or a slope | How are concentrated runoff and loads above the wall accounted for? |
| Concrete or mortared masonry wall | Are weep holes, collector drains, backfill drains or other details included in its design? |
| Wall with groundwater or a wet cut slope | Is a separate groundwater-control system required? |
| Existing wall with lean, bulge or settlement | Is it safe to retain, and who will diagnose the cause before drainage work? |
For example, Allan Block calls for toe drains in its residential system for certain taller, reinforced, sloped or poorly draining conditions. That’s a manufacturer’s rule for its wall system, not a nationwide legal threshold.
Signs Retaining Wall Drainage May Not Be Working
You usually cannot inspect a wall’s buried drainage system from the surface. These observations help identify what needs investigation, but they do not prove a particular cause.
| What you see | Possible explanation | Sensible next step |
|---|---|---|
| Water pooling at or above the wall | Surface runoff, poor grading, blocked outlet or other drainage issue | Record where water comes from and where it goes; request an assessment. |
| Water seeping through joints or a wall face | Water is passing through the structure or drainage paths | Check whether this is expected for the wall system, particularly after rain. |
| Persistent wet soil behind the wall | Irrigation, poor surface drainage or groundwater | Ask about both runoff and subsurface conditions. |
| Soil washing out or forming depressions | Loss of fines or backfill movement | Avoid disturbed ground and arrange prompt evaluation. |
| Staining, moss or white mineral deposits | Repeated moisture exposure or salt movement | Investigate the moisture source; appearance alone doesn’t establish structural danger. |
| New lean, bulging, displaced blocks or expanding cracks | Possible wall or soil movement from one or more causes | Keep clear of the affected area and seek a qualified in-person assessment. |
Not every wet wall is failing, and not every failing wall has a drainage problem. The Allan Block maintenance guidance recommends watching for significant movement, particularly after wet periods, and contacting a professional when needed. If the wall is moving, see signs a retaining wall is failing.
If it’s leaning, read about leaning retaining walls before anyone digs.
What if Water Is Coming Through the Wall After Heavy Rain?
The answer depends on the wall system.
Some segmental walls allow incidental water to pass through designed paths. Concrete and mortared walls may discharge through weep holes or separate outlets.
Watch for a change from the wall’s normal behaviour, evidence of soil being carried with the water, new deformation or sustained pooling. Those are stronger reasons for investigation than moisture alone.
Can You Add Drainage to an Existing Retaining Wall?
Sometimes, but the most important drainage components may be buried behind the wall. Adding or repairing them can require excavation, partial disassembly, drainage redesign or a full rebuild.
The first step is to establish whether the wall is stable and what water problem actually exists.
A professional might consider:
- Surface improvements: Correcting grading or redirecting roof and irrigation runoff where appropriate.
- Outlet work: Investigating a known blocked or damaged drain outlet.
- New subsurface drainage: Installing suitable drainage only after evaluating excavation safety and the existing wall.
- Partial reconstruction: Rebuilding a limited section where the wall and retained soil can be safely managed.
- Full replacement: Reconstructing the wall with an appropriate design if the structure is unstable or the original system is unsuitable.
These are possibilities, not homeowner instructions.
Not a DIY excavation job
Never excavate behind a leaning wall, remove blocks to “get to the pipe”, drill new weep holes or undermine its base without a qualified plan. Moving soil or changing drainage can change the loads acting on an already damaged structure. Before any digging, contact 811 and follow local utility-locating requirements; utility marks do not replace an assessment of whether excavation near the wall is safe.
If the wall is visibly moving, read our retaining wall repair guide before comparing repair proposals.
Will a French Drain Fix a Retaining Wall?
A French drain is a general term for a subsurface drainage arrangement, often involving gravel and a perforated collector pipe.
It may help intercept water in certain locations, but it isn’t a complete answer to wall instability. A shallow yard French drain, an incidental toe drain and a designed groundwater interceptor perform different jobs.
Ask the contractor which source of water the proposed drain intercepts, how it is installed without destabilising the wall and where it discharges.
We mark drainage fixes separately from building new walls, so check the service on each profile before you call.
How Much Does Retaining Wall Drainage Cost?
Drainage costs depend on whether the work is part of a new retaining wall or a retrofit behind an existing one. A pipe, gravel and outlet included during construction aren’t directly comparable with the cost of excavating behind a finished wall.
As one published reference, Angi’s May 2026 French drain cost guide lists $25–$50 per linear foot for a French drain in a retaining-wall location. This is a broad drainage-installation estimate, not a guaranteed price for repairing a retaining wall, reconstructing backfill or correcting structural problems.
Ask for drainage to be itemised in the contractor’s quote, including:
- Excavation and safe temporary support, if necessary
- Aggregate and any specified filters
- Collection pipe and outlet
- Site-water diversion work
- Backfill, compaction and restoration
- Engineering, permits or inspection, where required
For full new-wall budgets, see retaining wall cost. For damage and reconstruction, see retaining wall repair.
Eight Questions to Ask a Contractor About Drainage
Before agreeing to construction or remedial work, ask:
- Where is the water coming from? Runoff, irrigation, downspouts, infiltrating rainwater or groundwater?
- What is the wall’s drainage plan? Ask for the system-specific details rather than the words “gravel and pipe.”
- Where will the water discharge? Can the contractor identify the final outlet and explain how it avoids erosion or property problems?
- Which aggregate is specified? How does it match the wall system and surrounding soil?
- Is a geotextile filter needed? Where will it go, and why was that type selected?
- Are toe drains, weep holes or groundwater interceptors required? Which problem does each component address?
- Is any excavation safe for this wall? Who will assess stability, loads and temporary support if it’s an existing structure?
- What’s included in the written quote? Drainage work, outlet connections, excavation, restoration, engineering and any exclusions?
A contractor who can answer these questions clearly is giving you a more useful proposal than someone who simply promises to “improve the drainage.”
Find Contractors Who Offer Retaining Wall Drainage Work
Not every landscaping or masonry business repairs drainage behind existing retaining walls. RetainingWallGuide records drainage remediation separately from new-wall installation when supported by a contractor’s website or directly reported to the directory (how we review contractors).
Find retaining wall contractors to check documented service capabilities. A quote-request form is available only for participating contractors in supported areas; other listings show the contractor’s own contact details.
Retaining Wall Drainage FAQs
Does a 2-Foot Retaining Wall Need Drainage?
A short wall still needs appropriate water management. Whether it needs a dedicated perforated pipe depends on the selected wall system, soil, runoff and other site conditions. Do not treat height alone as proof that drainage can be omitted.
What Size Drain Pipe Is Used Behind Retaining Walls?
Some segmental wall specifications use 3-inch minimum drains, while Allan Block’s referenced residential system uses 4-inch perforated pipe. Pipe size and layout should follow the wall manufacturer’s details or engineered design, not a universal rule.
Should Retaining Wall Drain Pipe Holes Face Up or Down?
Follow the approved installation detail for the exact pipe. Allan Block specifies holes down for certain rigid perforated pipes in its system. That does not establish the correct orientation for every product.
Where Does Retaining Wall Drain Water Go?
It must reach an appropriate outlet such as a properly located daylight discharge or approved drainage system. The discharge should not undermine the wall, flood a structure, erode soil or create an unlawful problem on neighboring property.
Can I Install Weep Holes in an Existing Concrete Wall?
Don’t drill new openings without assessment of the existing wall. Some designs include weep holes; their size, placement and relationship to drainage materials depend on the wall’s construction. Drilling alone cannot fix poor backfill drainage or an unstable structure.
Is Filter Fabric Always Needed Behind a Retaining Wall?
No single fabric detail works for every wall. Filtration needs depend on the retained soil, aggregate and wall system. Use a filter specified for the actual design, not general-purpose weed fabric by default.
Is Geogrid the Same as Drainage Fabric?
No. Geogrid reinforces soil in applicable retaining wall systems. Geotextile filters may help separate soil from drainage aggregate or pipe. They are different products with different purposes.
Can a French Drain Stop a Retaining Wall From Leaning?
Not automatically. A drain may address a water source, but it doesn’t restore lost foundation support, repair reinforcement or reverse structural movement. A leaning wall needs a stability assessment before a repair is selected.
Why Is Water Coming Out of My Retaining Wall?
It may be following a designed drainage path, such as a weep hole or segmental block joint, or it may indicate an issue requiring investigation. Look for changes in flow, soil washing out, sustained pooling or wall movement rather than treating all seepage as failure.
Do Retaining Wall Drainage Problems Mean the Wall Must Be Replaced?
Not necessarily. Some surface-water or outlet problems can be corrected without rebuilding the wall, provided the existing structure is sound. Extensive buried-drainage defects or wall movement may require reconstruction. The cause and stability must be assessed first.
Get the Drainage Assessed Before the Wall Gets Worse
A good retaining wall drainage plan answers two questions: Where does the water come from, and where will it go?
If you’re planning a new wall, compare proposals for the same wall structure and water-management scope. If an existing wall is wet, cracking or moving, have the cause evaluated rather than buying a one-size-fits-all drainage fix.
Or read the retaining wall repair guide and compare retaining wall costs.
RetainingWallGuide is an independent homeowner information resource and contractor directory, not an engineering or construction firm. This guide explains general drainage principles and is not a site-specific design, safety inspection or instruction to excavate. Contractor capability labels identify documented or reported services, not a certification of professional competence.
Sources and Editorial Methodology
Research checked: October 14, 2026. This guide prioritizes engineering and trade-association resources and retaining wall manufacturer’s instructions over generic online installation checklists.
- Concrete Masonry & Hardscapes Association (CMHA) — Segmental Retaining Wall Design: Roles of gravel fill, drainage pipes and site-specific drainage conditions.
- CMHA — Guide to Segmental Retaining Walls: Segmental wall components and gravel-fill details.
- CMHA — Segmental Retaining Wall Sample Specifications (revised 2025): Drainage materials and geotextile specifications.
- Allan Block — Residential Water Management: Surface runoff, incidental drainage and groundwater distinctions.
- Allan Block — Residential Drain Pipes: Manufacturer guidance on toe drains, relevant site conditions and outlets.
- Allan Block — Specification Manual: Toe, heel and other drainage-system details, including 4-inch pipe and hole orientation for rigid pipe.
- Federal Highway Administration — Structural Design, Chapter 10 (December 2024): Drainage in concrete retaining walls, including weep holes and underdrains.
- Allan Block — Caring for Your Retaining Wall: Inspection and movement-related maintenance guidance.
- Angi — French Drain Cost (May 30, 2026): Broad installed drainage pricing, including retaining-wall locations.
- 811 — Before You Dig: US utility-locating guidance before excavation.
How we use these sources: Published pipe dimensions, aggregate thicknesses and construction details are described as examples from particular wall systems. We do not combine them into one universal retaining-wall design. Local conditions, applicable rules, approved plans and qualified engineering judgment take precedence.
Review status: the structural safety, excavation, subsurface drainage and manufacturer-detail sections of this guide have not yet been reviewed by a qualified technical reviewer. We’ll name the reviewer and their qualifications here once that review is complete. See our editorial policy.